Frank Lloyd Wright
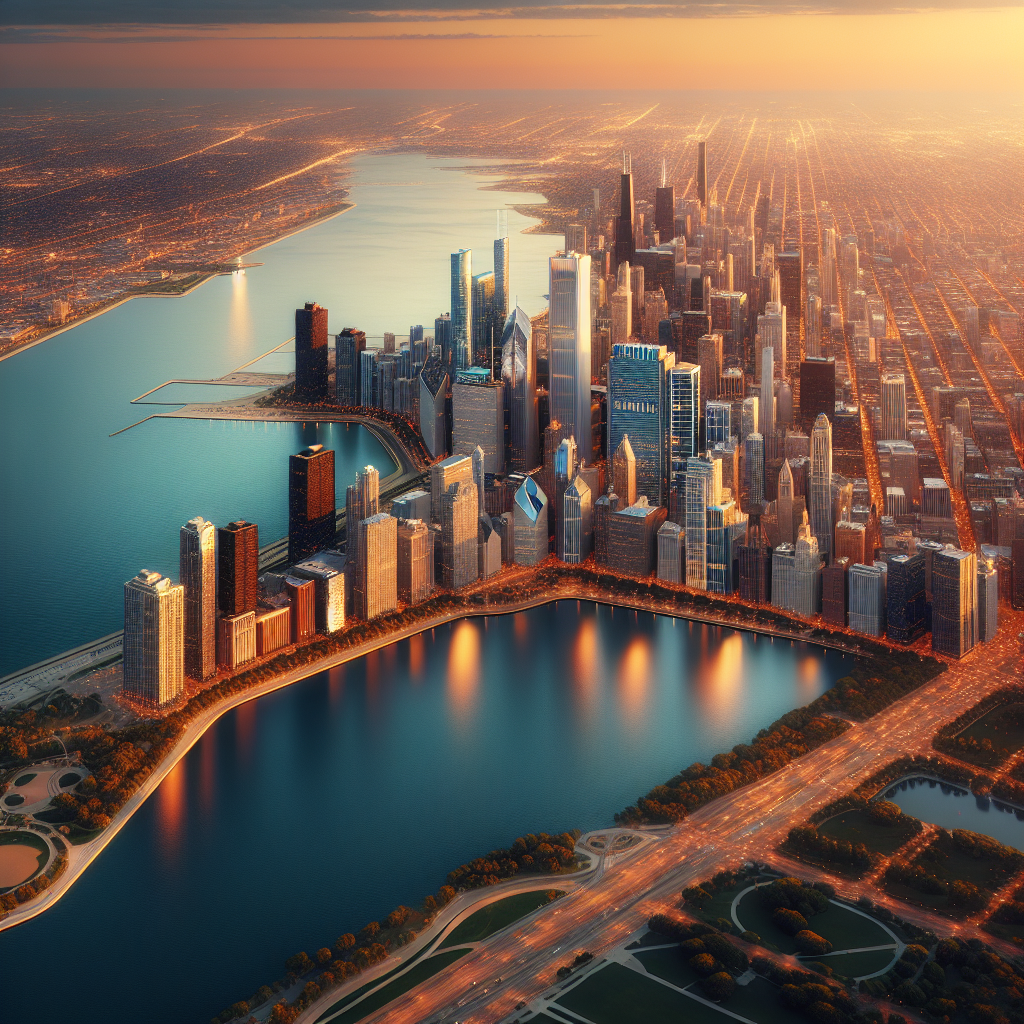
He arrived in Chicago in 1887 with no degree and very little money, at the moment the city was rebuilding itself upward after the fire and inventing the steel-framed office block. Within a year Frank Lloyd Wright was chief draftsman for Adler and Sullivan, working under Louis Sullivan, whom he called his beloved master for the rest of his life and from whom he took the principle that form and function are one thing. Sullivan fired him in 1893 for taking private house commissions on the side. Wright opened his own practice in suburban Oak Park.
What came out of that studio over the next fifteen years was the first original American architecture. The Prairie house sat low and long on its lot, spread horizontally under wide sheltering eaves, opened its interior into continuous flowing space instead of boxes, and took its proportions from the flat Midwestern landscape rather than from European precedent. The Robie House and Unity Temple show the system complete. A portfolio of his drawings published in Berlin in 1910 reached European architects who were groping toward the same ideas and made him famous abroad long before he was comfortable at home.
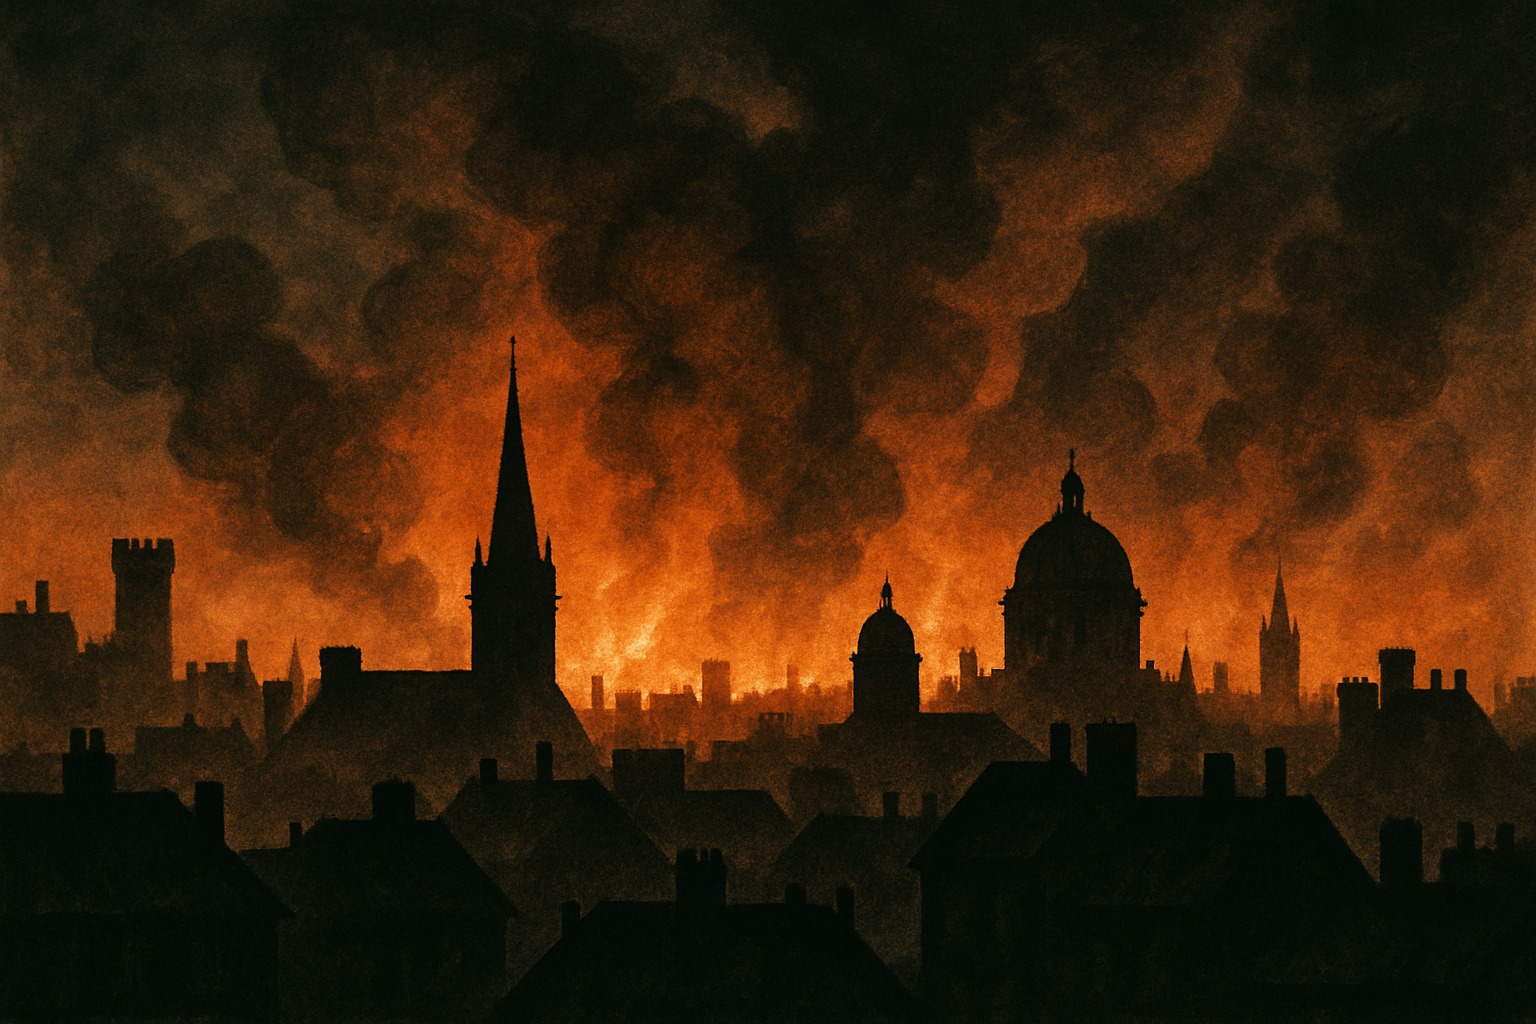
The personal wreckage was considerable. In 1909 he abandoned his wife and six children and went to Europe with a client's wife, Mamah Borthwick. In 1914, while he was away, a servant at Taliesin, the house he had built for them in Wisconsin, murdered her, her two children, and four others and burned the place down. He rebuilt it, and rebuilt it again after a second fire, worked in Japan on the Imperial Hotel, went through bankruptcy and near-total loss of commissions in the 1920s, and was widely written off as a figure of the previous century.
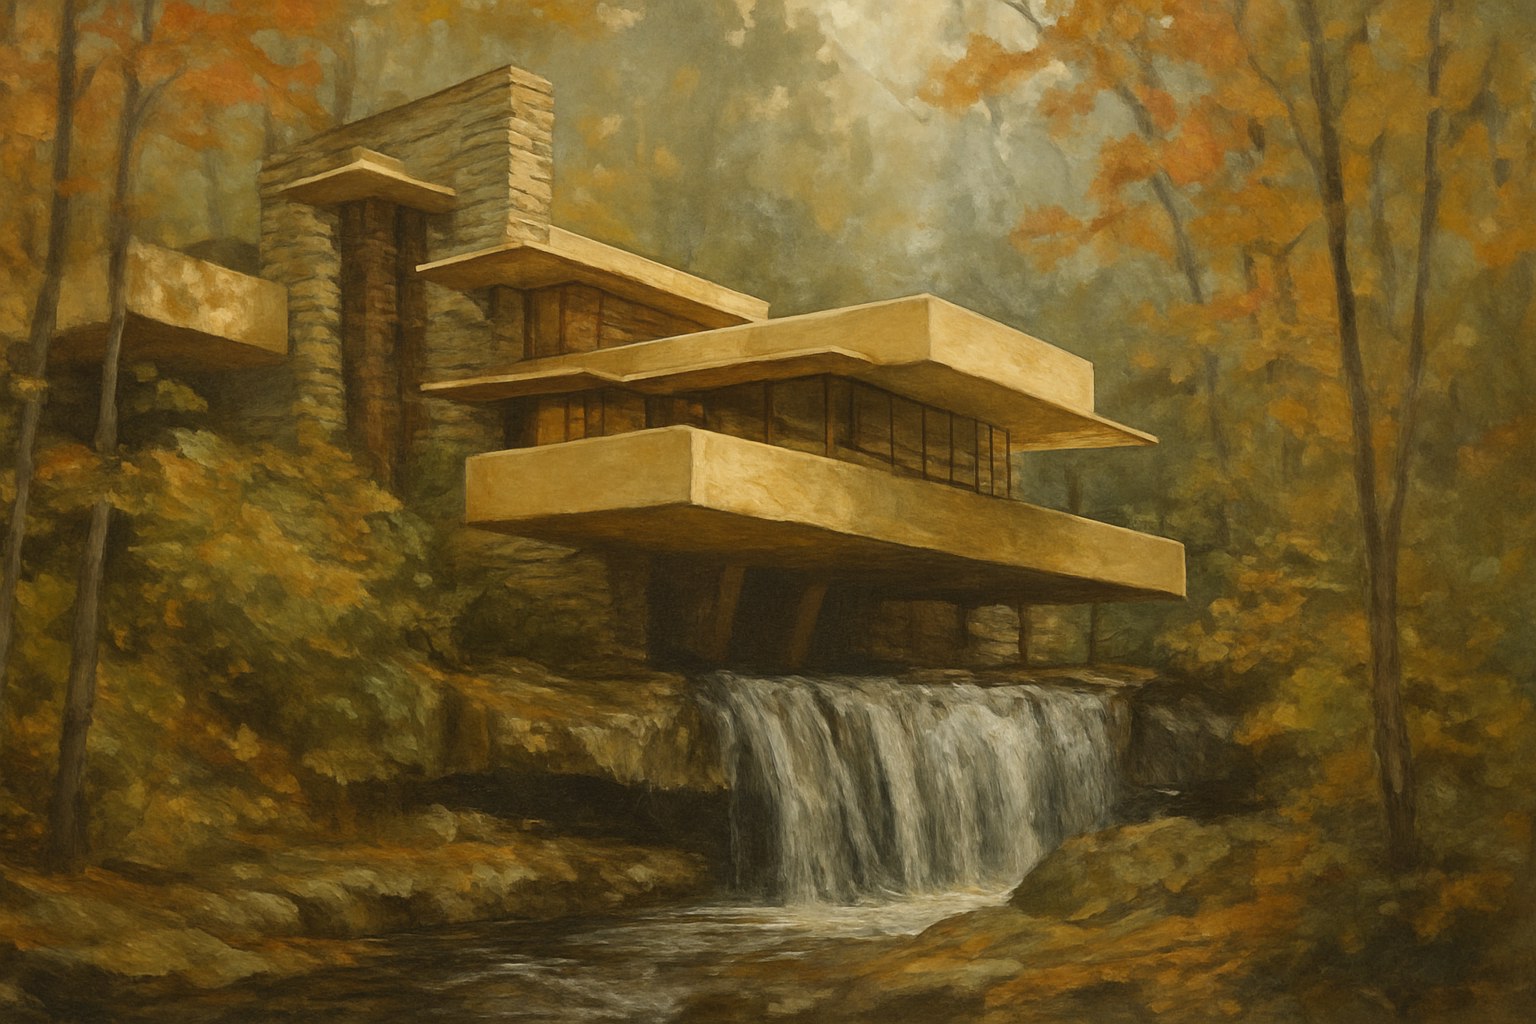
The comeback, beginning at sixty-eight, was extraordinary. Fallingwater, cantilevered over a Pennsylvania waterfall in 1937, and the Johnson Wax building with its slender mushroom columns re-established him instantly. The modest Usonian houses that followed — single story, carport instead of garage, radiant heat in the concrete floor, no attic and no basement — were his attempt at good design for middle-class budgets and shaped the postwar American ranch house. He designed the spiral Guggenheim Museum in New York and died in April 1959, six months before it opened, having produced something over a thousand designs across seventy years.
| Born | 1867, Richland Center, Wisconsin |
| Mentor | Louis Sullivan, at Adler and Sullivan |
| Prairie style | Robie House, Unity Temple, and after |
| Home | Taliesin, Spring Green, Wisconsin |
| Late works | Fallingwater, Usonian houses, the Guggenheim |
| Output | Over a thousand designs, more than 500 built |
| Date | 1867-1959 |
| Location | Spring Green, Wisconsin |